Hospital & Medical Wayfinding Signage
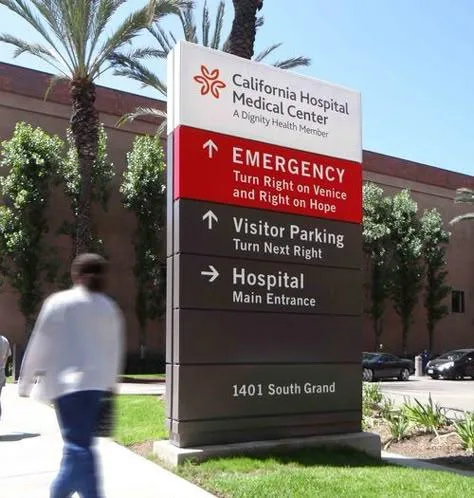
Hospital wayfinding signage is the highest-stakes signage there is. A patient trying to find an emergency entrance, a family member navigating from a parking garage to a surgical waiting room, a first-time visitor who does not know whether their appointment is in the hospital or the medical office building next door — all of them are stressed, and none of them will read a paragraph. Zealot Signs designs, fabricates and installs healthcare wayfinding systems across Ohio from our shop in Powell.
We build the whole system: exterior vehicular direction, garage and parking identification, entrance identification, lobby directories, floor and department direction, room identification, and the ADA and life-safety signage the accreditation survey will look for.
How Zealot Signs delivers this work
Every step below happens inside Zealot Signs — no brokered design, no subcontracted fabrication, no day-rate install crew.
The layers of a healthcare wayfinding system
- Exterior vehicular — decision-point signage from the public road to Emergency, main entrance, drop-off, garages and specific buildings, using consistent terminology and color coding.
- Parking and garage — level and zone identification, elevator lobby identification, and 'you are here' orientation at every pedestrian exit point.
- Entrance identification — large, unambiguous naming of each entrance, matching exactly the words used on the exterior directional signs.
- Interior primary — lobby directories, elevator lobby directionals, and floor identification.
- Interior secondary — department identification, corridor directionals at each intersection, and room and bay identification.
- Compliance — ADA tactile and Braille room identification, exit and stair signage, area of refuge, and required regulatory notices.
Terminology consistency is the whole job
The most common wayfinding failure in healthcare is not missing signs — it is inconsistent names. The road sign says 'Cancer Center', the building says 'Oncology', the directory says 'Infusion', and the appointment letter says something else again. Every one of those is defensible internally and every one of them creates a lost patient.
We start a healthcare project by building the destination list with your team and locking the public-facing name of every destination, then use that vocabulary on every sign from the street to the door. Where a department name has to change later, a modular insert system means updating panels rather than replacing signs.
Designed for patients who are not at their best
Healthcare wayfinding has to work for someone in pain, someone with low vision, someone whose first language is not English, and someone pushing a wheelchair. That means larger character heights than commercial signage, high contrast and non-glare finishes, pictograms alongside text, decision-point placement rather than decorative placement, and messages short enough to read while moving.
It also means accounting for arrival by every mode — the person who drove and parked in the garage, the one dropped off at the curb, the one arriving by bus, and the one coming through a connected medical office building — because each of them enters the system at a different point.
Phasing, infection control and working in an operating facility
Hospitals cannot close. Installation has to be planned around patient flow, infection-control requirements, and the fact that a corridor may only be available overnight. We coordinate with facilities and the infection-control team, use containment where required, schedule the disruptive work off-hours, and sequence installation so temporary signage covers any gap during a phased renovation.
Because fabrication is in our own Powell shop and installation is by our own Ohio-licensed, insured crews, we can commit to a night window and hold it, and we can produce a replacement panel quickly when a department name or a suite number changes.
Hospital & medical wayfinding: common questions
How much does hospital wayfinding signage cost?
Healthcare wayfinding is quoted as a system, not per sign. At Zealot Signs architectural wayfinding programs start around $3,500 and scale with the number of decision points, exterior structures and interior sign count; ADA and room identification signs start around $150 each and are packaged by count. We provide an itemized sign schedule by type and quantity so a facilities team can review and phase the project.
What makes healthcare wayfinding different from office wayfinding?
The user. Patients and families are stressed, often in pain, frequently older or visually impaired, and arriving by several different routes. That drives larger character heights, high contrast and non-glare finishes, pictograms alongside text, strict placement at every decision point, and above all a single consistent name for each destination used from the road sign all the way to the door.
Can you work in an occupied hospital?
Yes. We coordinate with facilities and infection control, use containment where required, and schedule disruptive work in overnight or low-census windows. Our crews are Ohio-licensed and insured, and we provide certificates of insurance naming the facility before we mobilize. During phased renovations we supply temporary signage so no route goes unmarked.
Do you handle ADA and life-safety signage for medical facilities?
Yes — tactile and Grade 2 Braille room identification, restroom and exit signage, stair identification, area of refuge, occupancy signage and required regulatory notices, built to current ADA standards from your floor plans and coordinated with your inspection or survey schedule.
What happens when a department moves or gets renamed?
That is why we design directories, directionals and room signs as insert systems wherever possible: the frame, finish and mounting stay and only the panel changes. We keep your specifications and drawing set on file, so a replacement insert produced two years later matches the rest of the campus exactly.
Related pages
More Zealot Signs products & services
Monument signs for apartment complexes (Columbus)
Entrance monuments and property identification for Columbus apartment communities — masonry, aluminum cabinets, illuminated or not.
Channel letter & commercial sign repair (Columbus)
Dark letters, flickering LEDs, dead power supplies, water intrusion — diagnosed and repaired by our own crews across Columbus.
Commercial signage in Columbus, Ohio
A licensed commercial sign company for Columbus storefronts, restaurants and office properties — every step in-house.