The Deneau: A Partnership in Precision
One standout collaboration in our portfolio is with The Deneau, a premium hospitality and design brand known for its modern aesthetic and attention to detail.
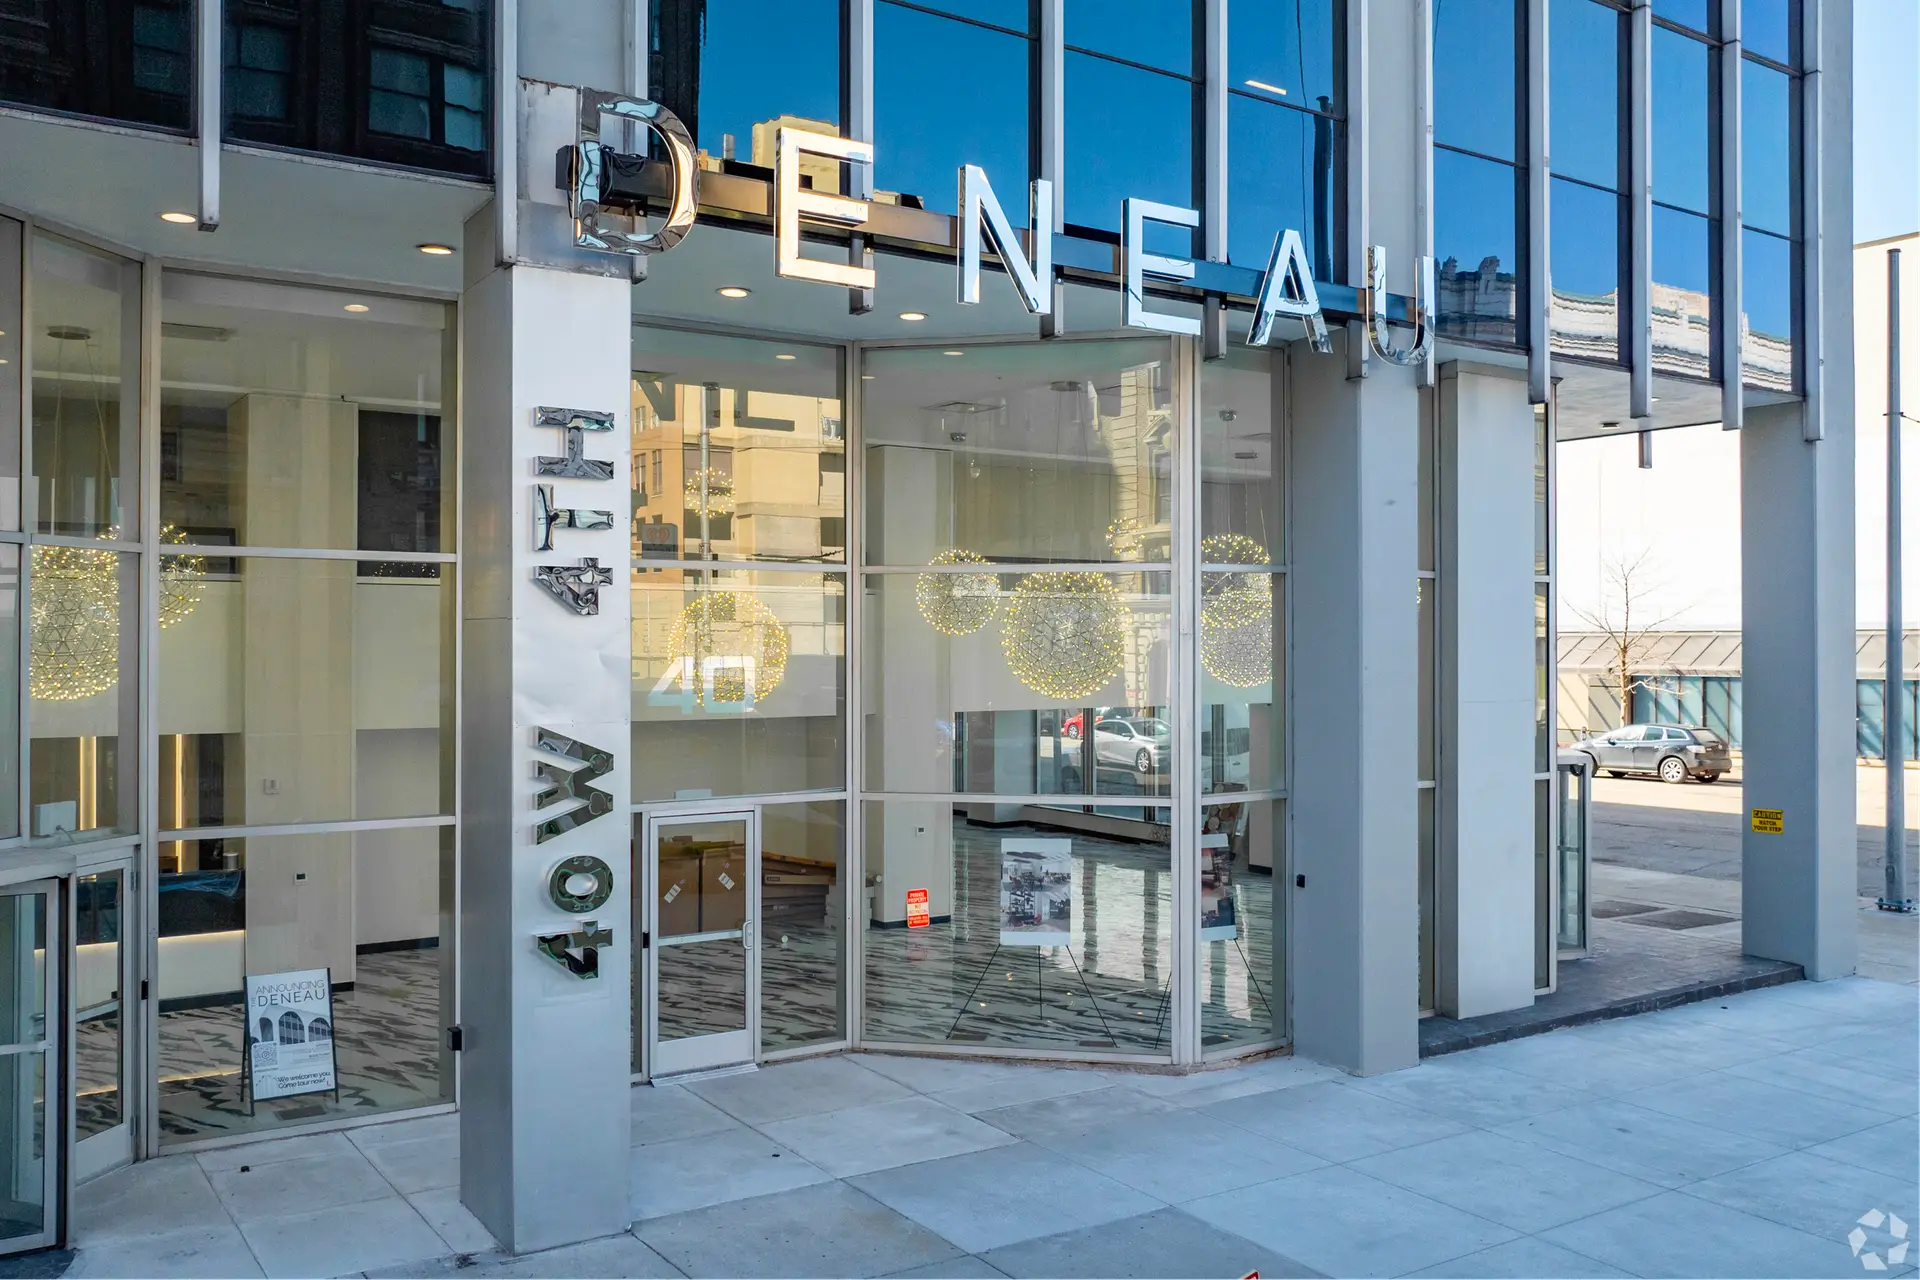
A Partnership Built on Excellence
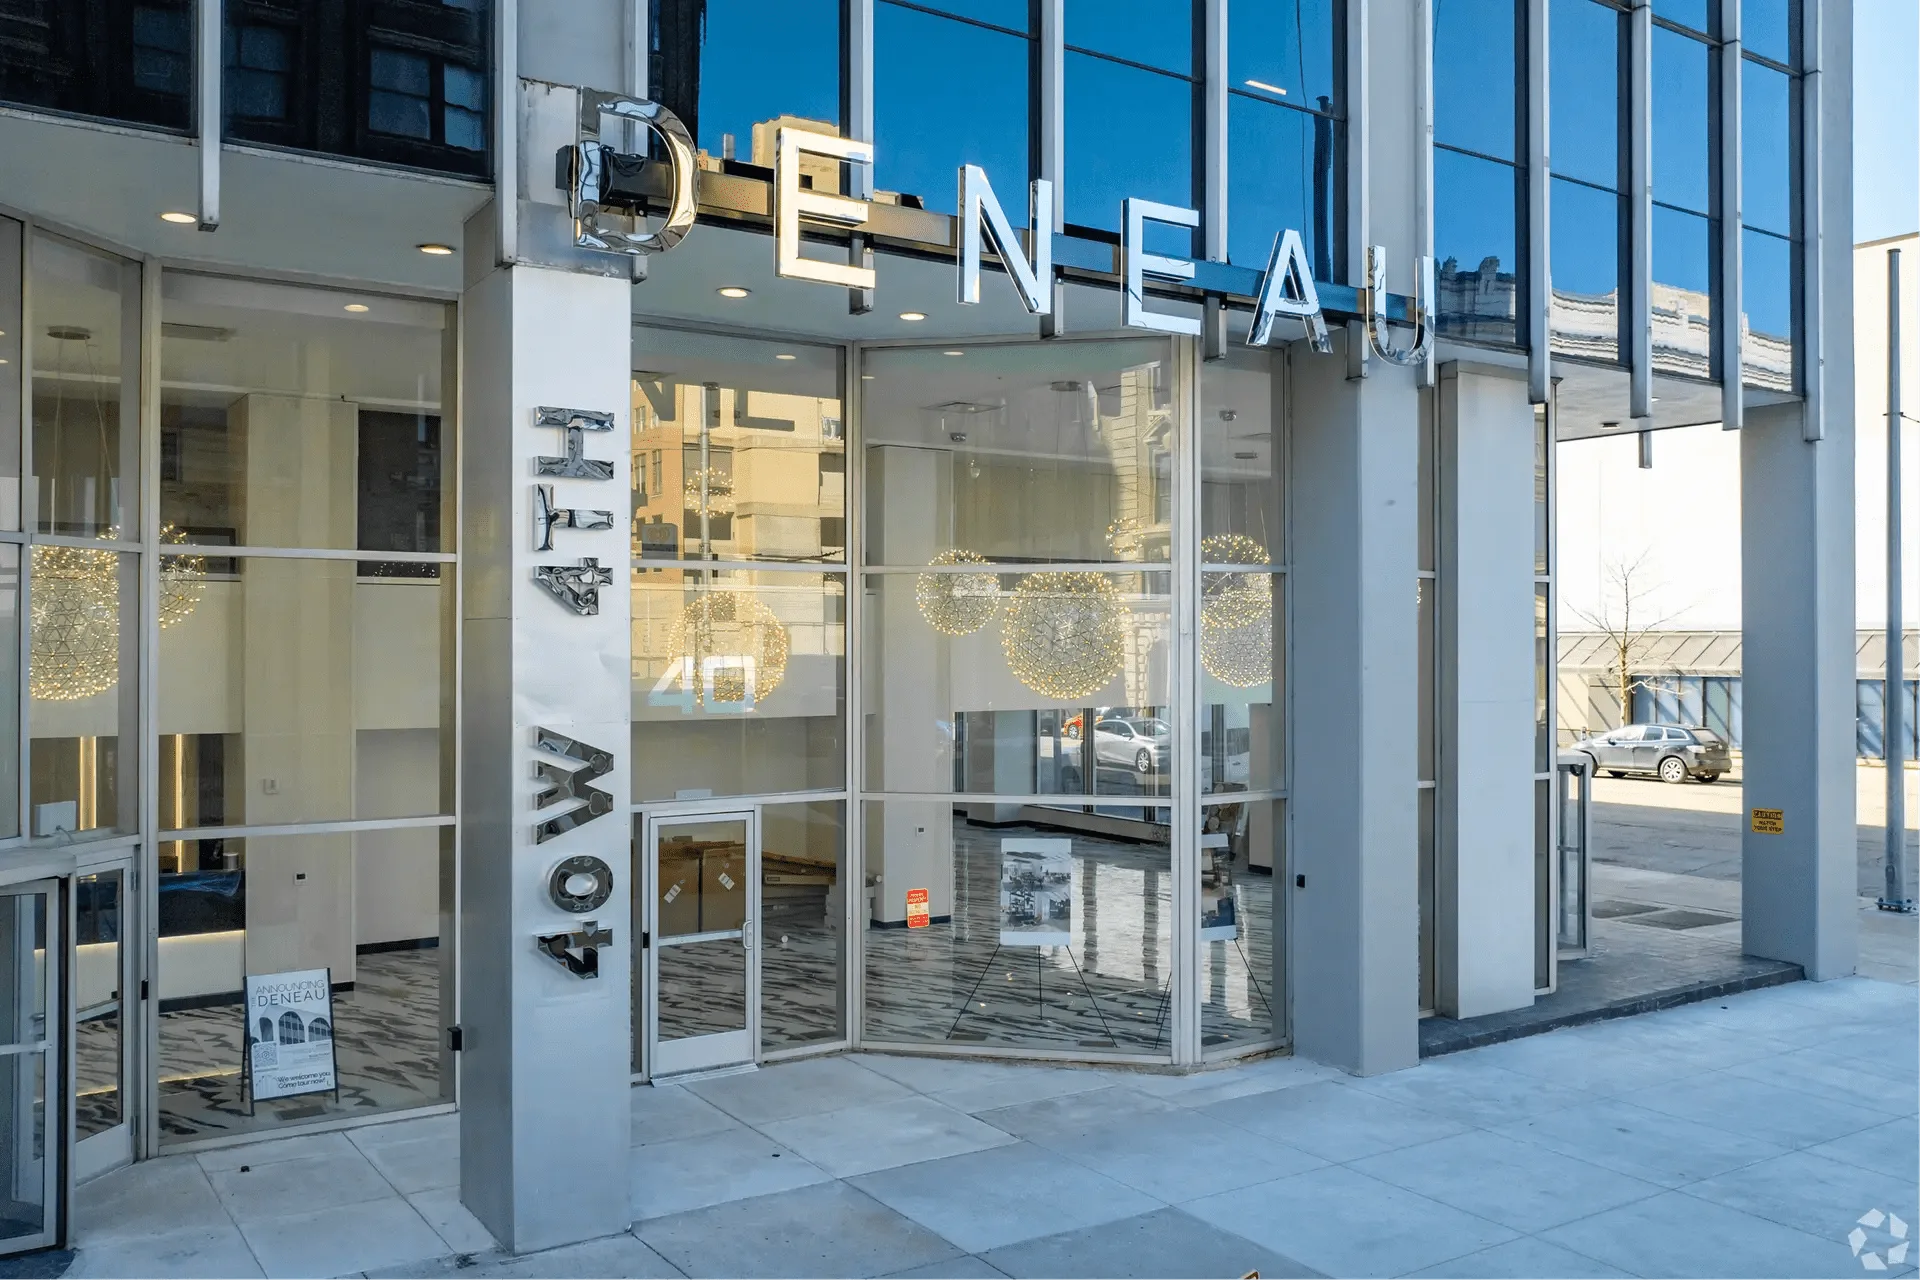
One standout collaboration in our portfolio is with The Deneau, a premium hospitality and design brand known for its modern aesthetic and attention to detail. This project showcases what's possible when signage is treated as an integral part of the design process.
Project Overview
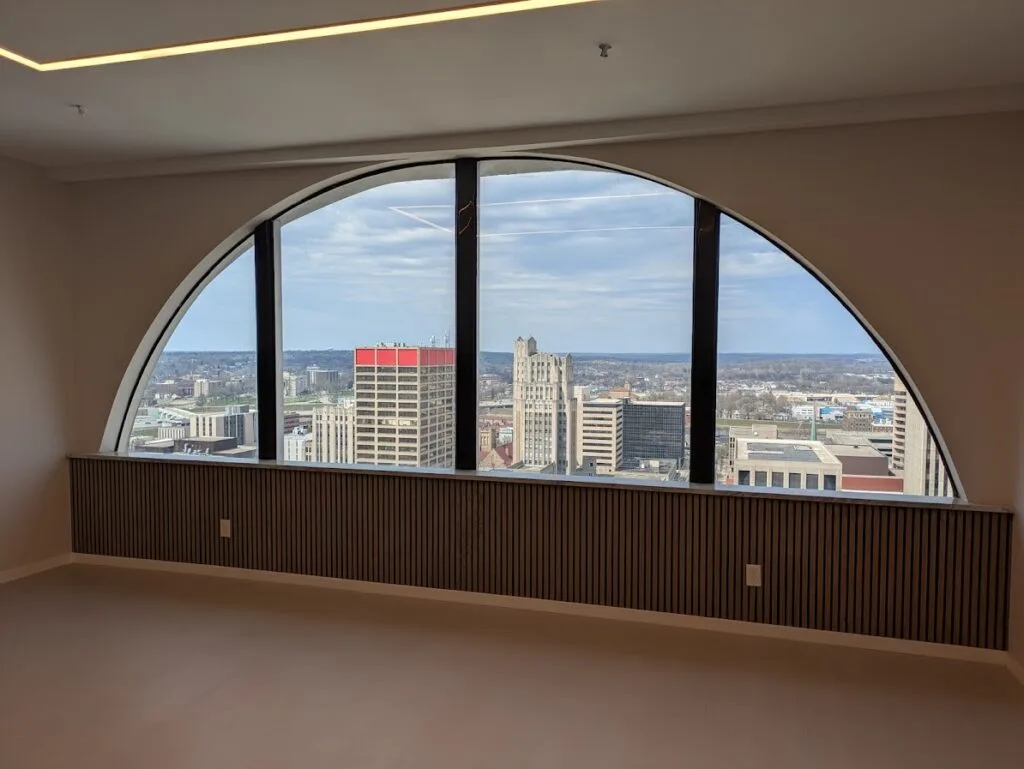
The Deneau represents Dayton's most recognizable mid-century skyscraper reimagined for luxury downtown living. ZEALOT delivered a comprehensive signage solution spanning:
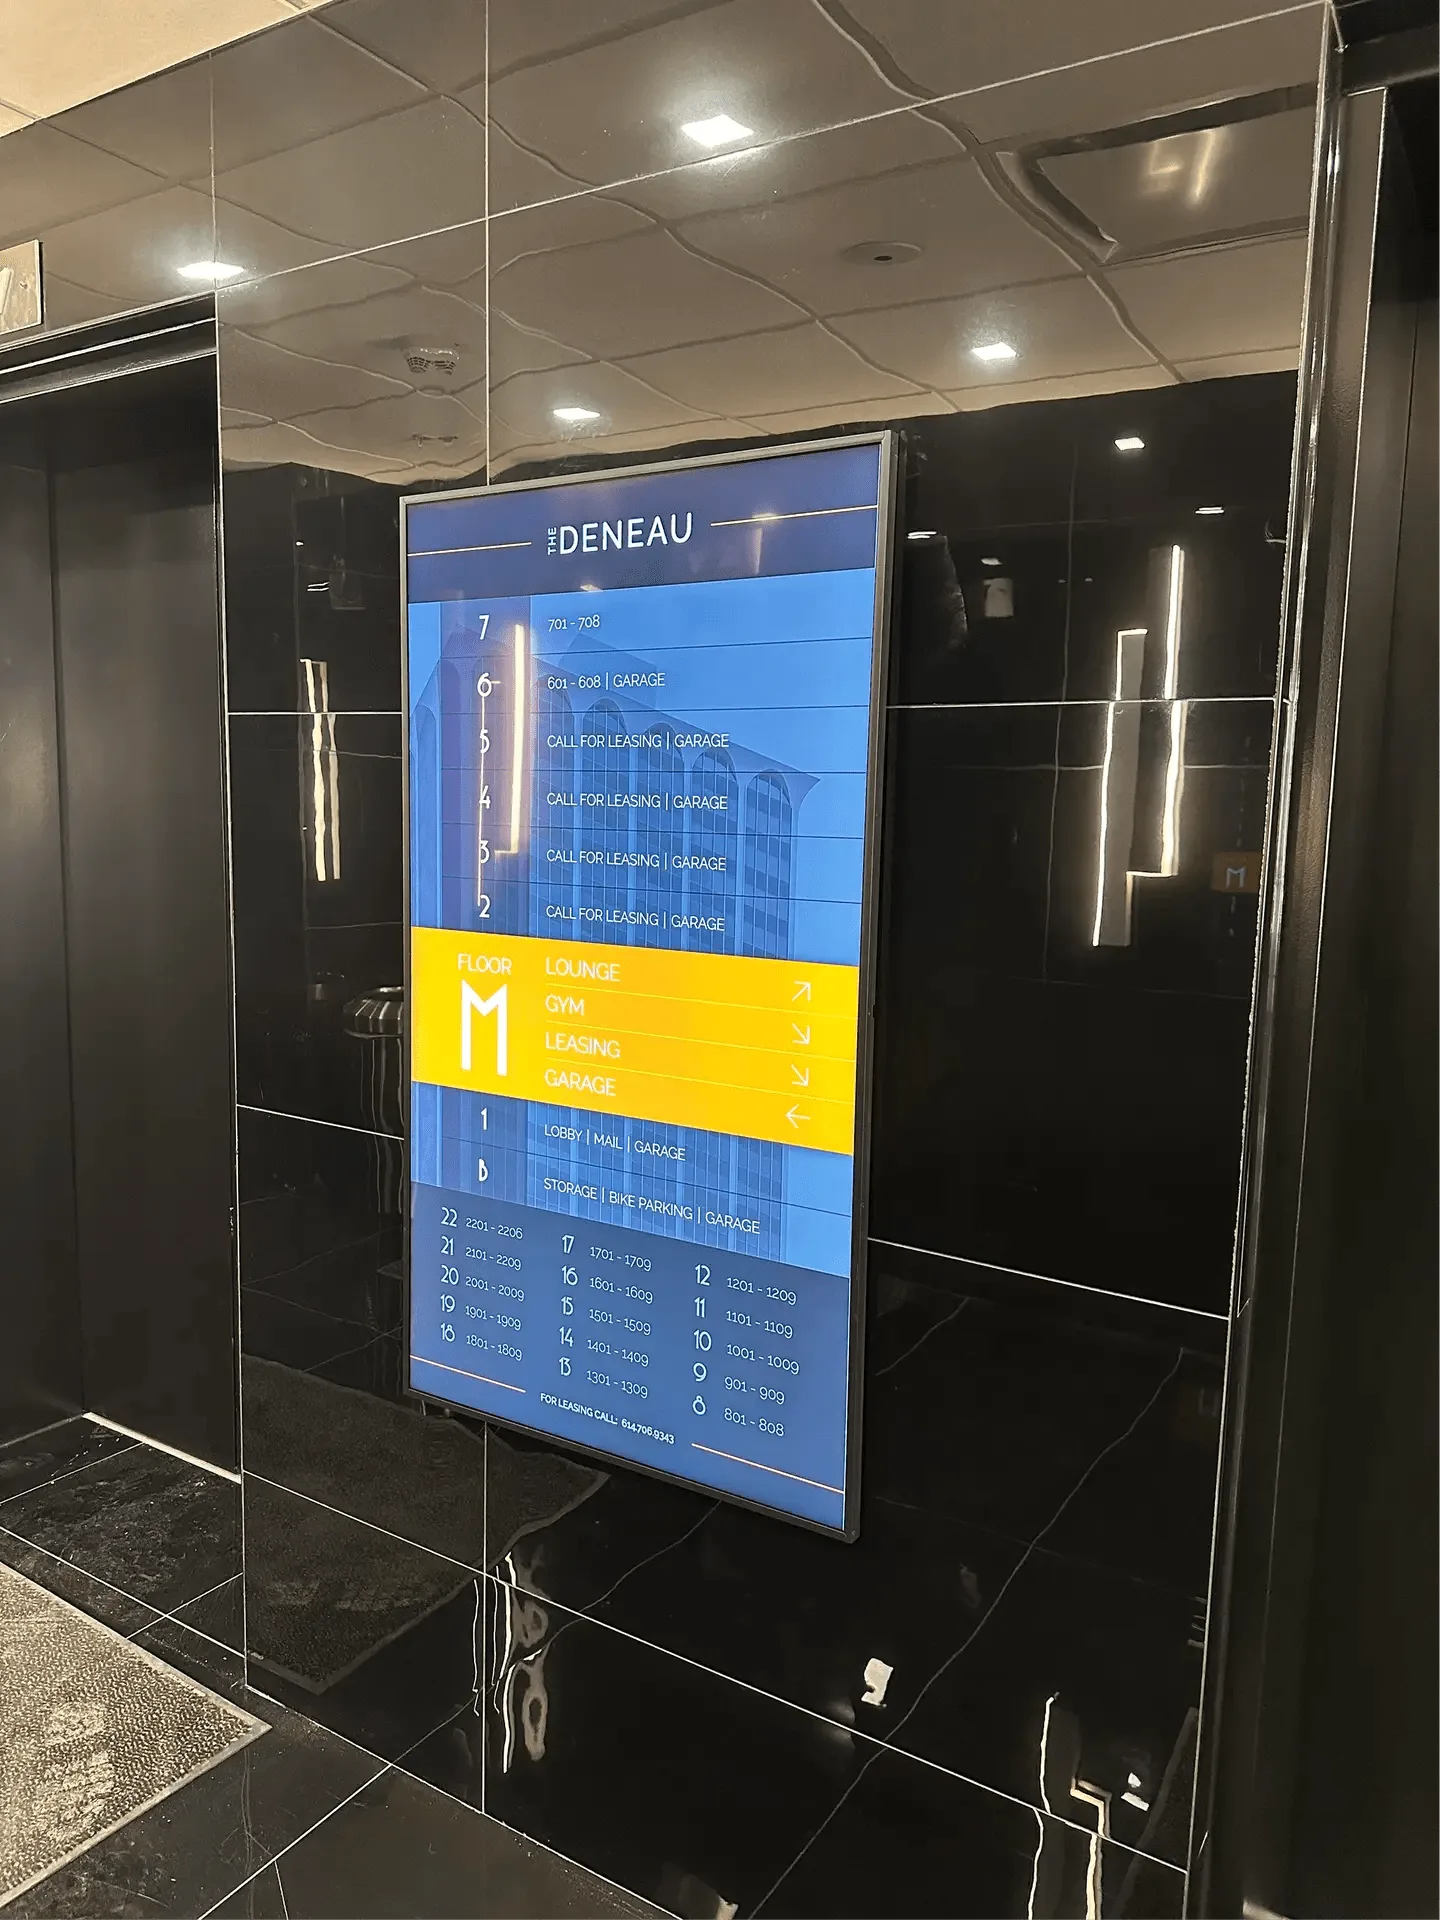
- 8 digital directories for floor-level navigation
- 23 floors with custom signage installations
- Approximately 2,000+ individual signs manufactured
- 16-week turnaround from design approval to installation
The Signage Solution
Digital Floor Directories
Wall-mounted 55-inch matte-finish displays installed beside elevators on each floor. The custom digital layout includes directions, floor maps, and amenity information for intuitive navigation.
Brushed Metal Number Signage
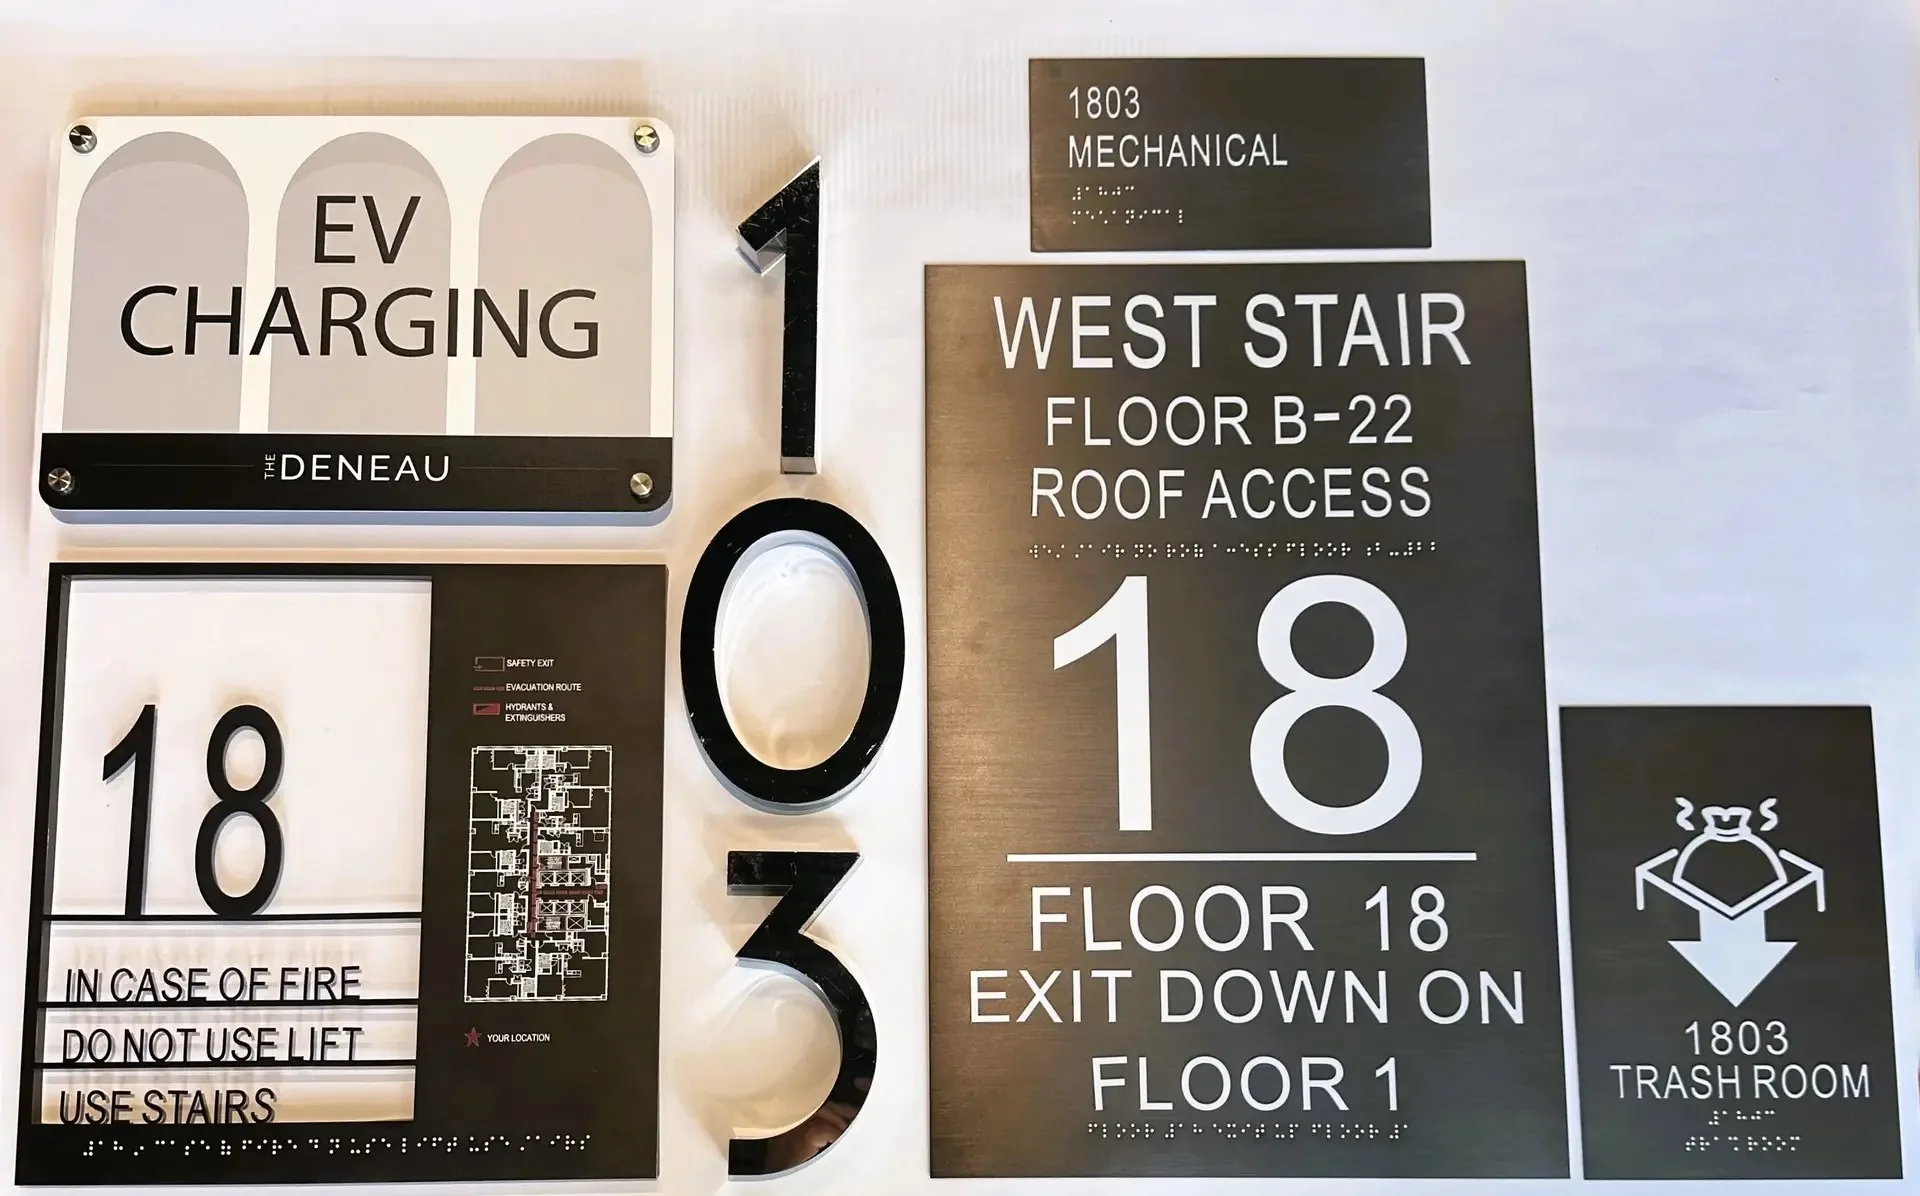
Dimensional brushed metal floor and room numbers mounted directly to walls. Clean installation and shadow depth create a premium, architectural finish.
Parking Garage Signage
2mm stainless steel with silk-screen printed designs that remain bright and vibrant despite outdoor elements.
ADA-Compliant Signage
UV-printed black stainless steel panels with white engraved text, braille, and floor diagrams. Emergency instructions, ADA illustrations, and gold-styled borders complete the system.
Custom Lounge Elements
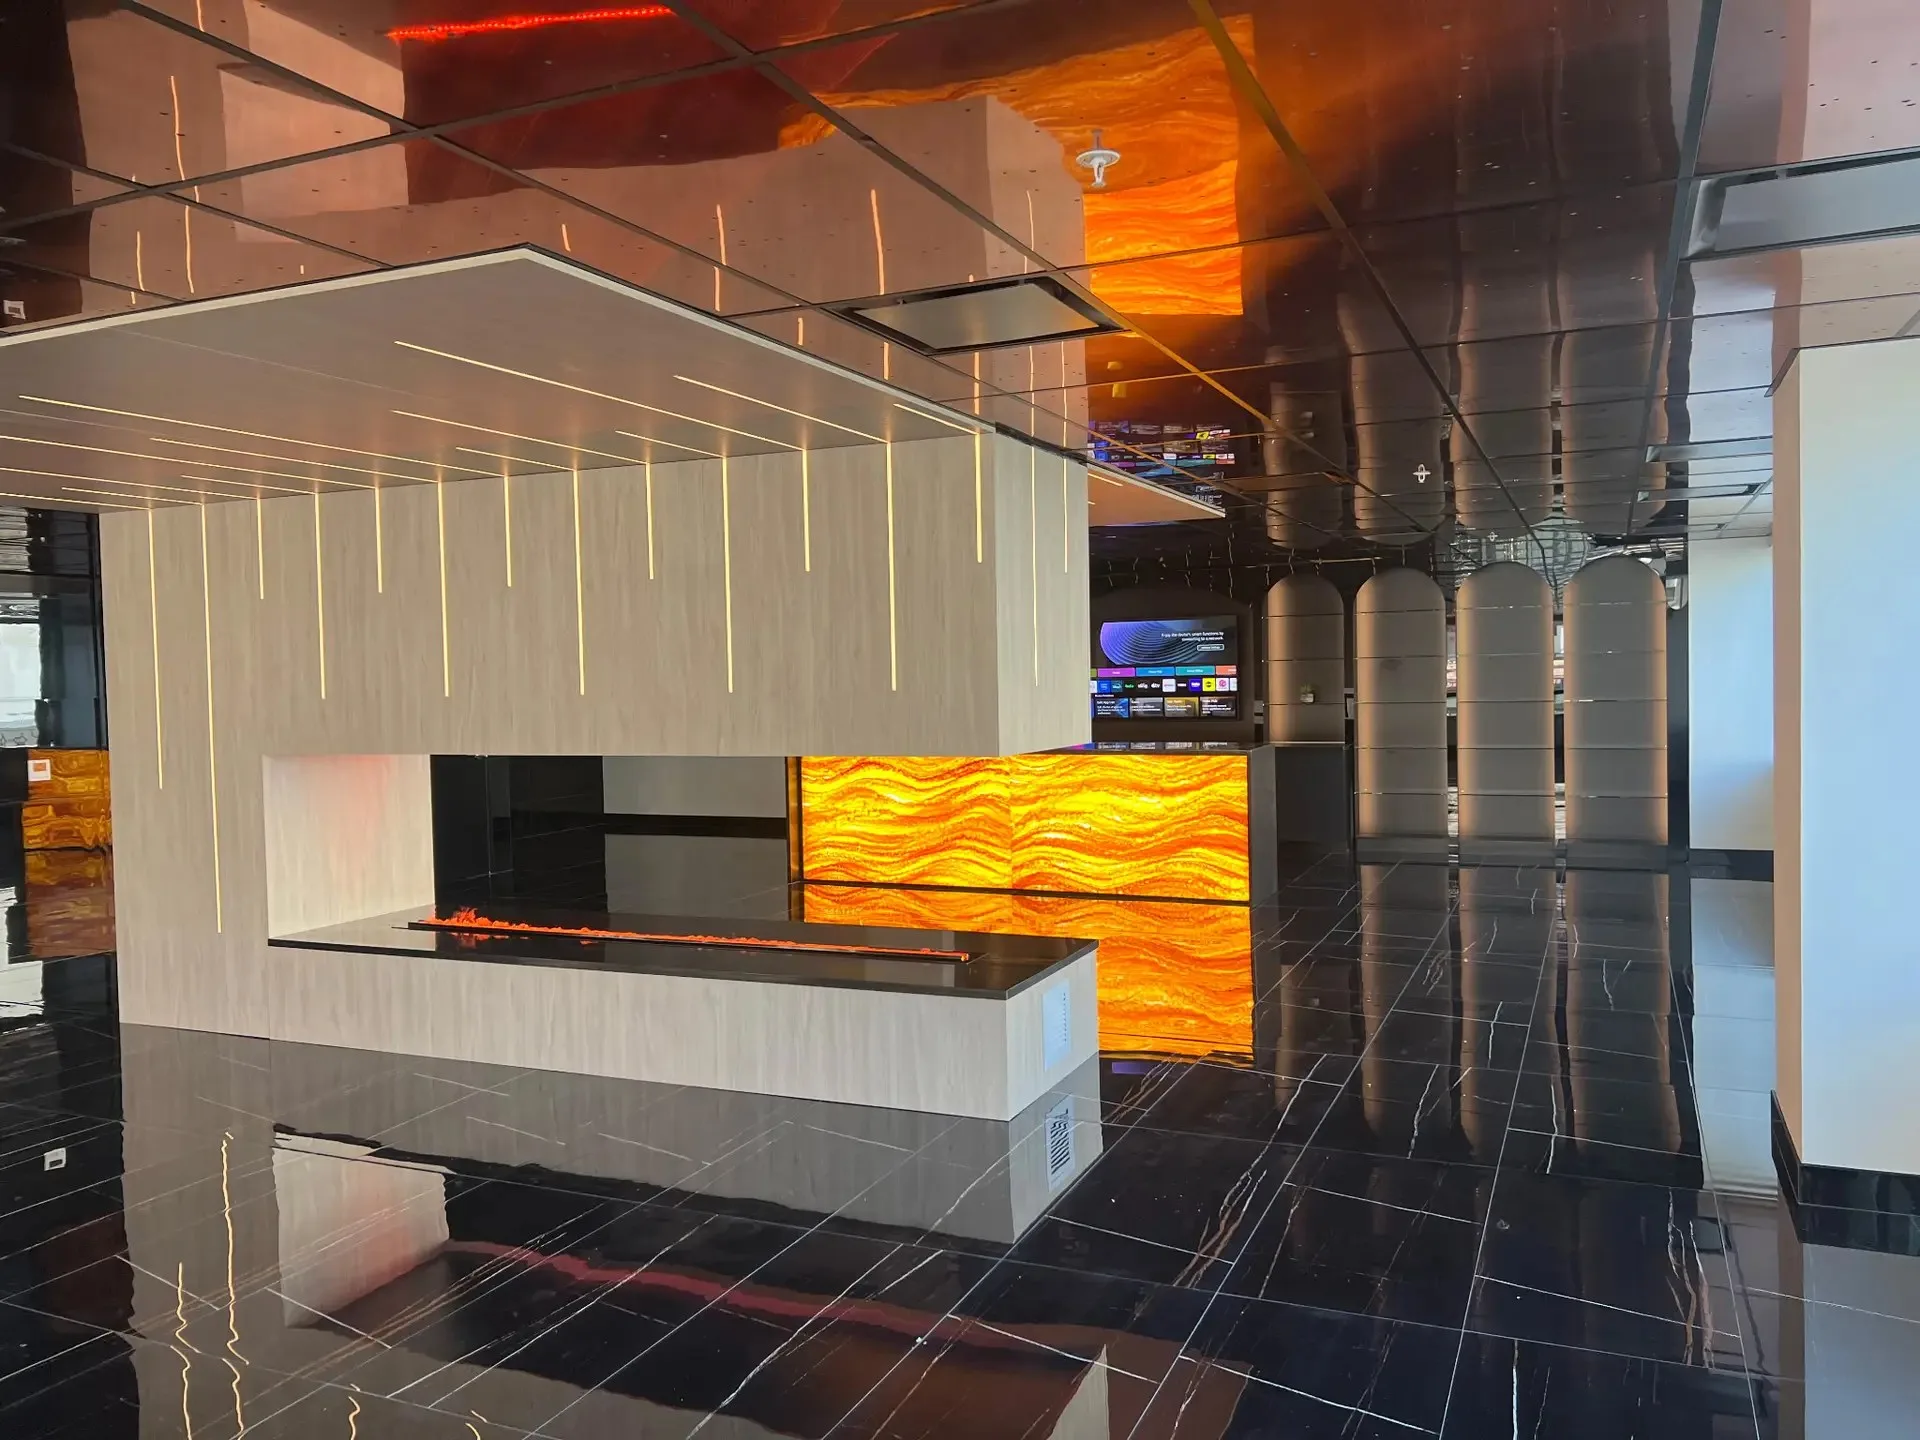
ZEALOT created manufacturing drawings for the residential lounge design, including:
- Center fireplace details
- Ceiling tiles with laser-cut brass and backlighting
- Back bar and island illuminated elements
The Result
The Deneau project demonstrates how thoughtful signage integration enhances both form and function. From wayfinding to aesthetic details, every element works together to create a cohesive experience for residents and visitors.
Visit The Deneau
- Address: 40 W 4th St. Dayton, OH 45402, USA
- Contact: (937) 230-1169
- Website: thedeneau.com